




- ობიექტის კოდი 64850
- იყიდება, ქირავდება იყიდება
- ტიპი კოტეჯი
- ფართი 348 m²
- მიწის ნაკვეთის ფართი 1820 m²
- რეგიონი აღმოსავლეთ Peloponnese
- ადგილი პელოპონისოსი (საბერძნეთი) | ერმიონი (არგოლისი)
Details
- აშენების წელი: 2025
- გათბობით: გათბობის ტუმბო
- მდგომარეობა: Under construction
- Type of flooring: Wood,tiles
- დაშორება ზღვიდან: 20 m
- მანძილი აეროპორტამდე: 200 km
სერვისი
- ავტოფარეხი
- საცურაო აუზი
- ბუხარი
- სათავსო
- იატაკქვეშა გათბობა
- Access for people with special needs
- თანამგზავრული ტელევიზია
- ორმაგი შემინვა
- შიდა კიბე
- დასასვენებელი სახლი
- ძვირადღირებული სახლი
- Garage
- Golden Visa
აღწერა
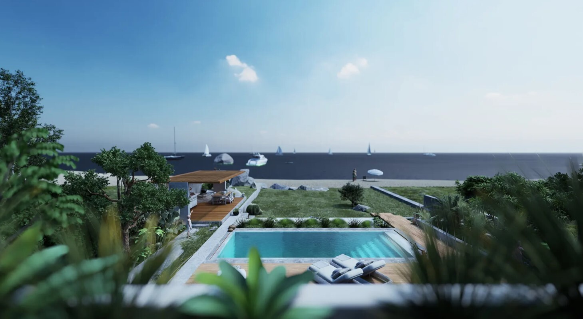
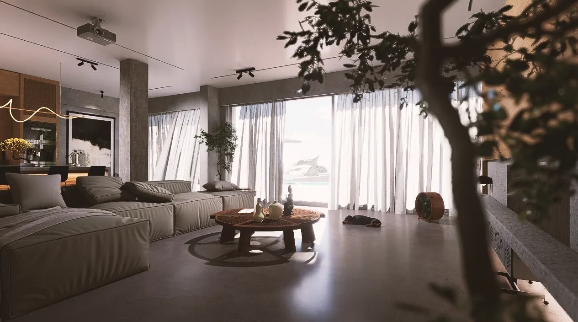
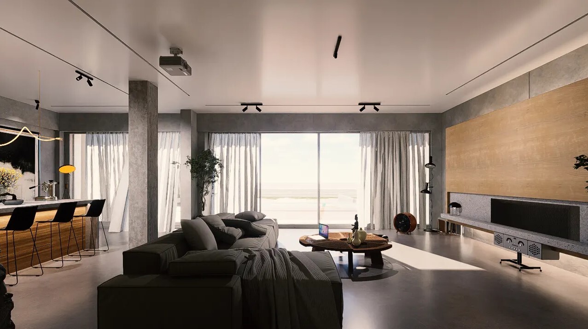
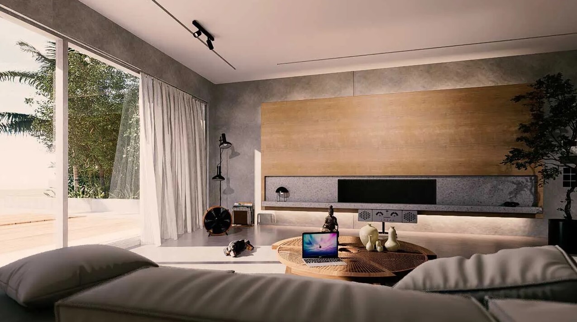
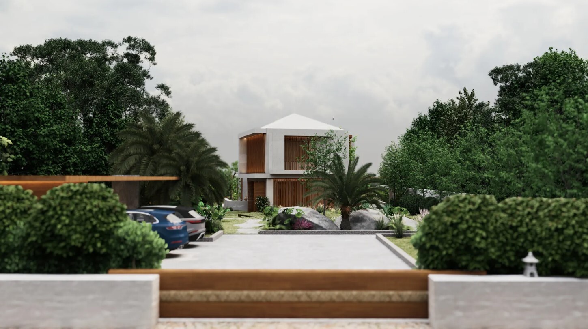
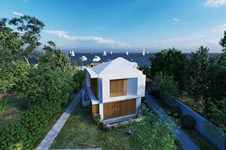
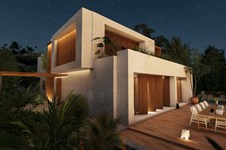
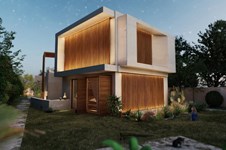
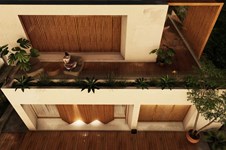
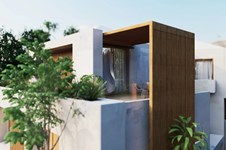
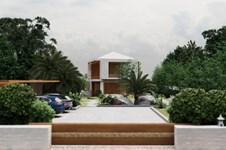
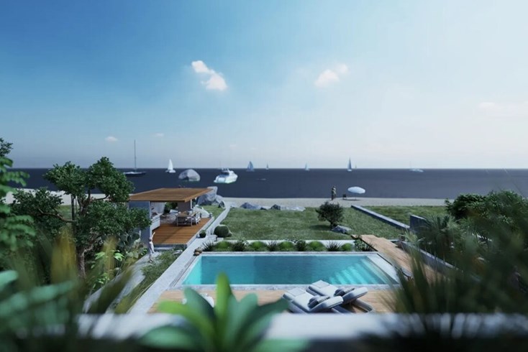
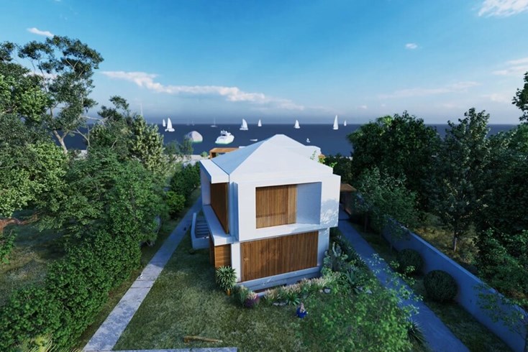
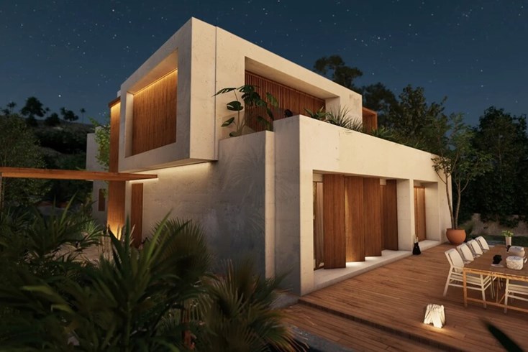
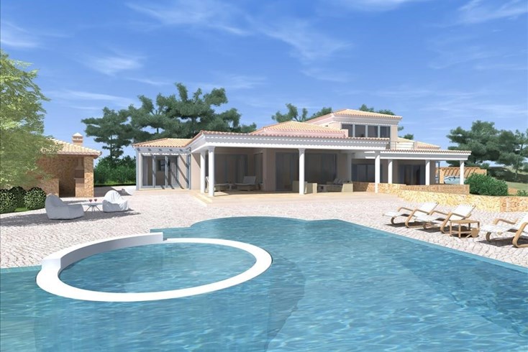
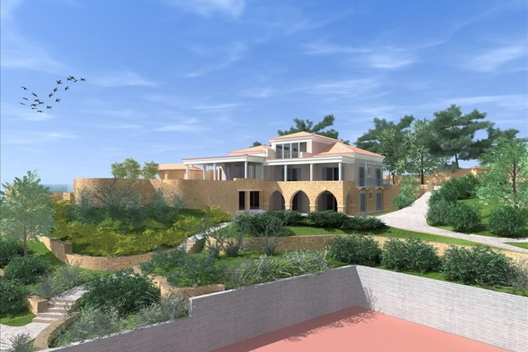
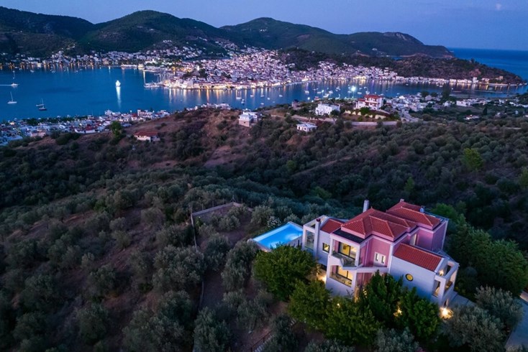
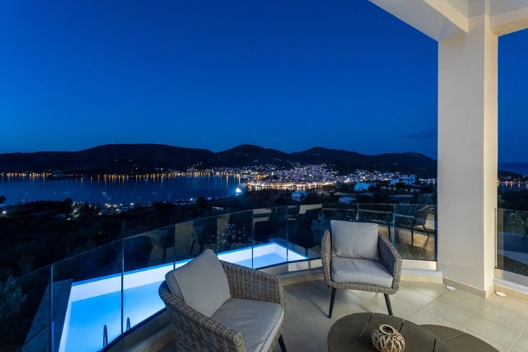
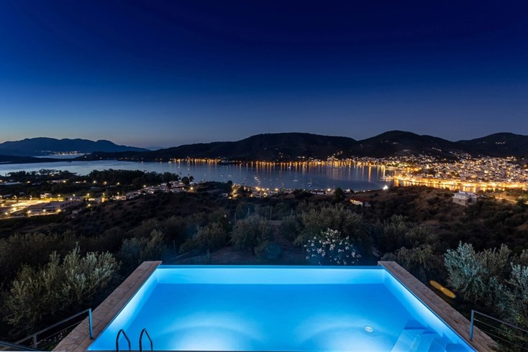
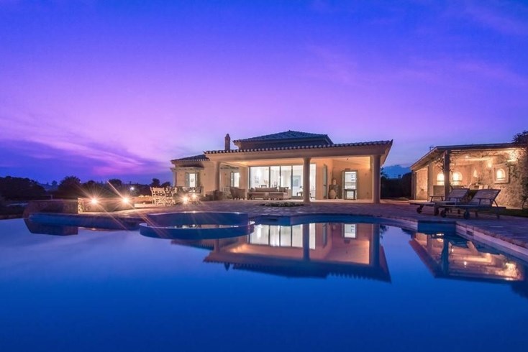
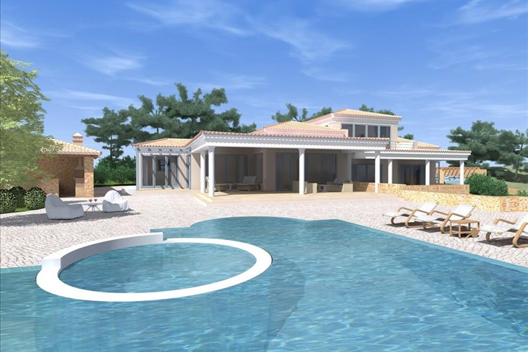
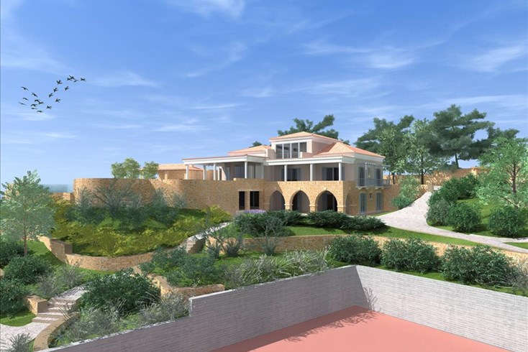
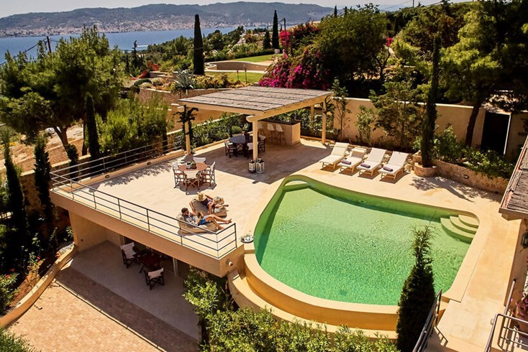
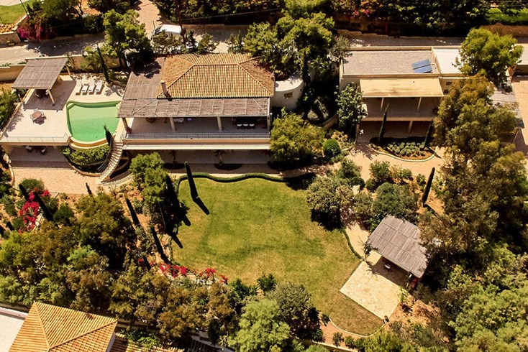
იყიდება ვილა ფართით 348 კვ.მ in Eastern Peloponnese - Ermionida. კოტეჯი აქვს ობიექტს აქვს არაჩვეულებრივი პანორამული ხედი ზღვაზე, მთაზე.ასევე არის მზის პანელები წყლის გასაცხელებლად, ბუხარი, კონდიციონერი, ბარბექიუს ზონა, გათბობა, სათავსო. ობიექტზე დამონტაჟებულია სიგნალიზაცია.გასაყიდ ობიექტს აქვს ბაღი სახურავზე. ობიექტს მიეკუთვნება : საპარკინგე ადგილი, ეზო, ავტოფარეხი. ტერიტორიაზე განთვსებულია აუზი.
Luxury Seafront Residence 348 m² in Ermioni
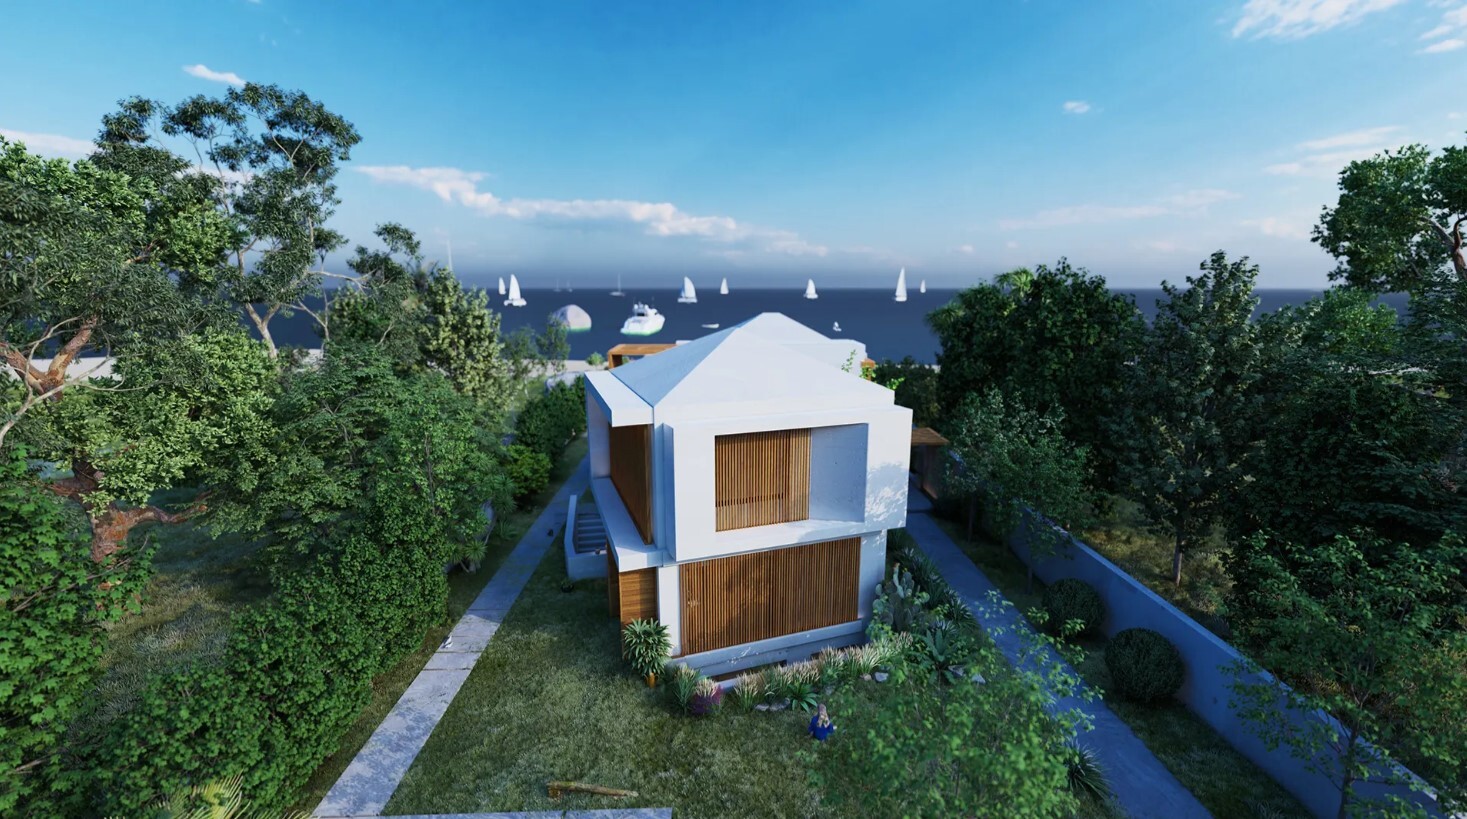
In the picturesque town of Ermioni, on the renowned “Riviera of the Peloponnese,” a modern luxury residence is offered for sale. Set on a 1,820 m² plot directly bordering the sea, the property provides complete privacy, unobstructed views, and immediate access to crystal-clear waters. Its prime location allows easy access to Porto Heli, Spetses, and Hydra.
Property Overview:
- Total living area: 348 m²
- Plot size: 1,820 m²
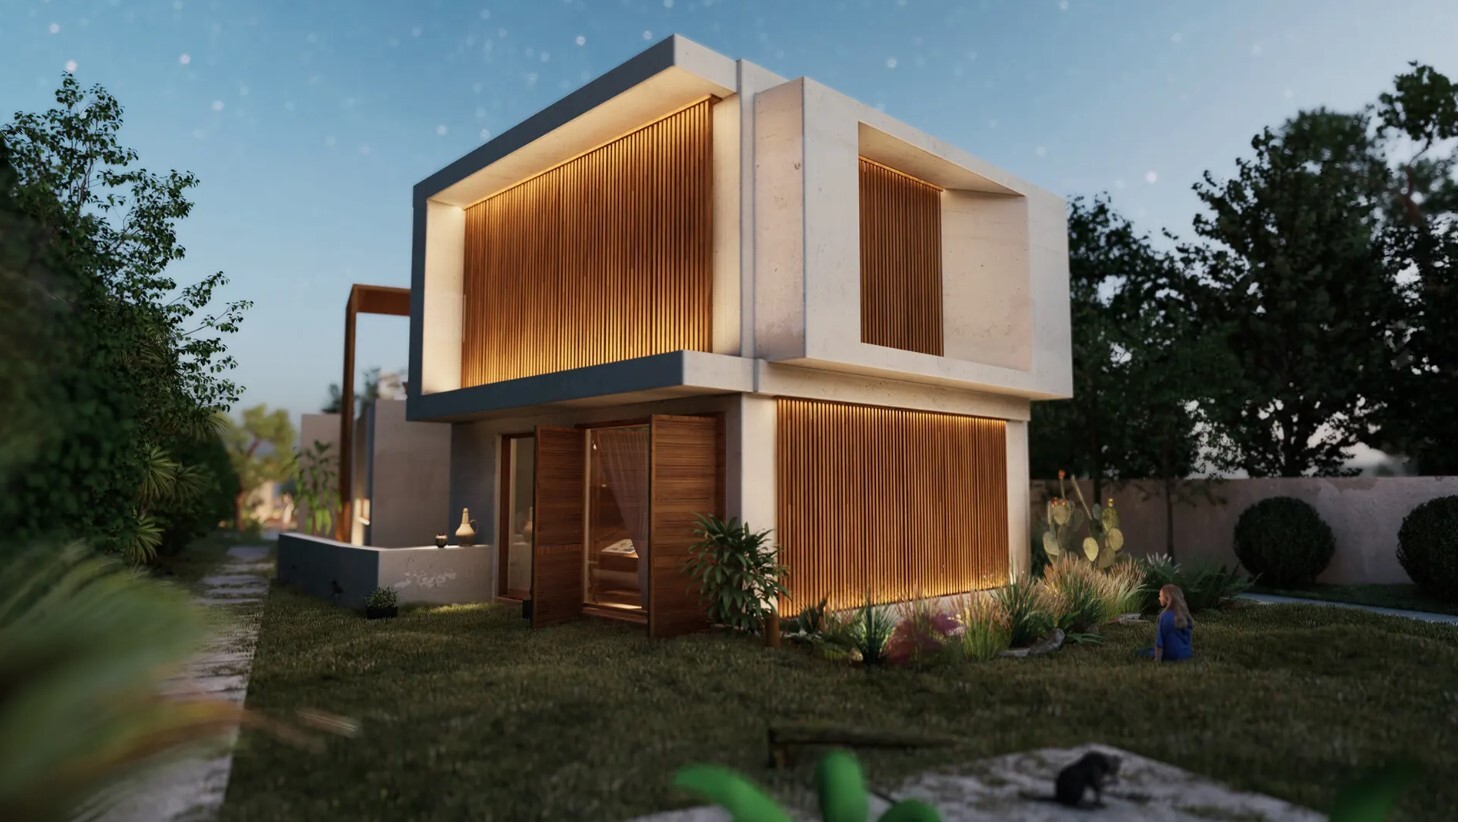
- Levels: 3 (Ground floor, First floor, Basement)
- Energy Class: A+
- Internal elevator
Property Layout:
Ground Floor (140.75 m²):
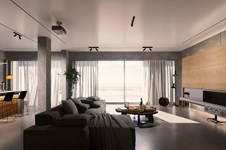
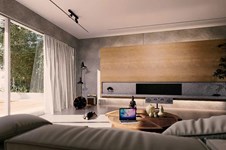
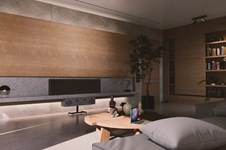
- Open-plan living and dining areas with large panoramic windows
- Fully equipped kitchen with high-end appliances
- Access to outdoor terraces and lounge areas
- Bathroom and storage space
First Floor (99.04 m²):
- Master suite with en-suite bathroom and private balcony with sea views
- Two additional bedrooms with en-suite bathrooms
- Spacious hallway connecting terraces and outdoor areas
Basement:
- Living area: 71.91 m², perfect for entertainment or guest quarters
- Auxiliary space: 36.38 m², suitable for storage, gym, or home office
Outdoor Spaces & Amenities:
- Private swimming pool (40 m²) with poolside lounging area
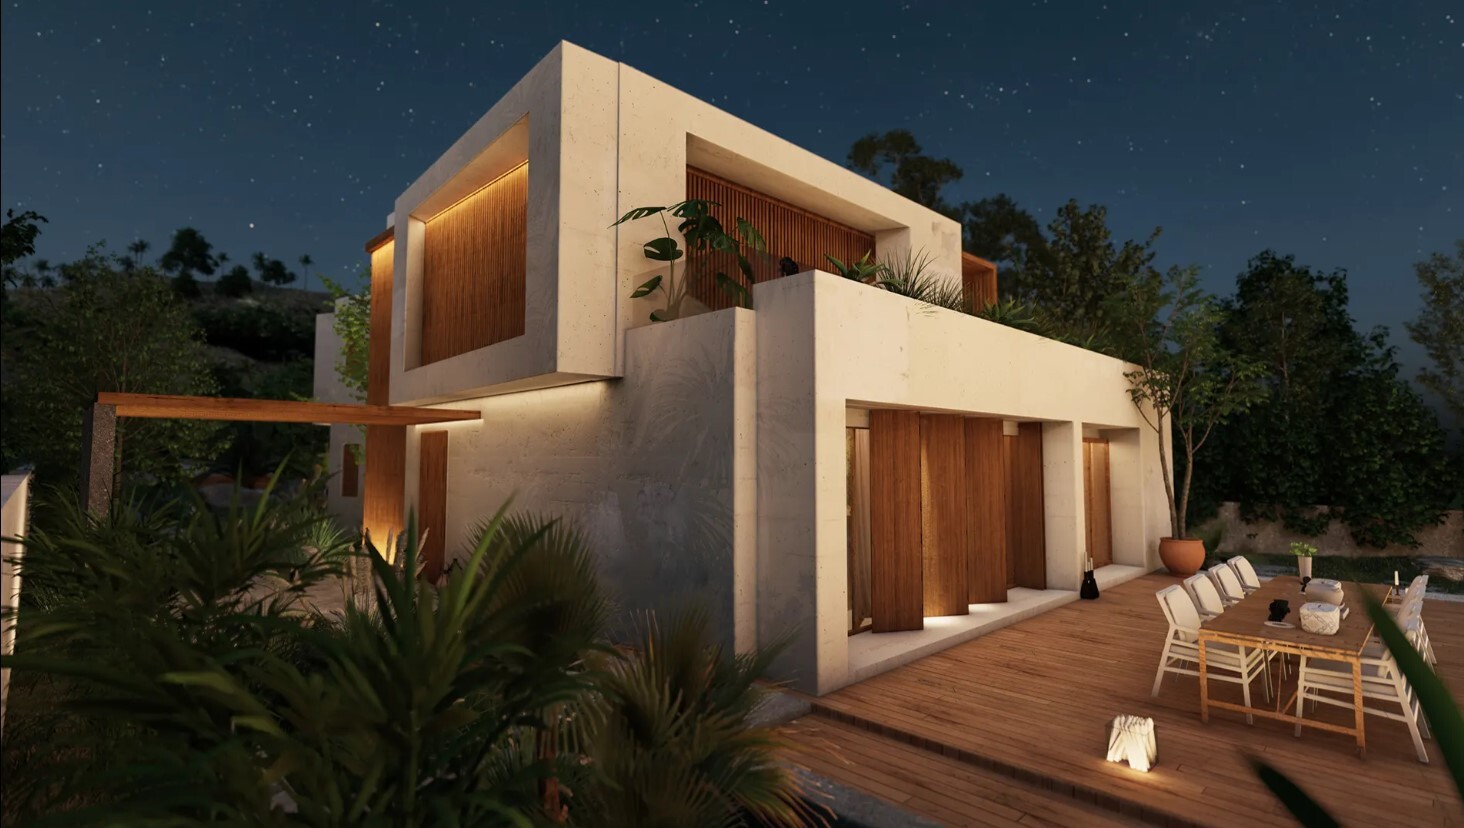
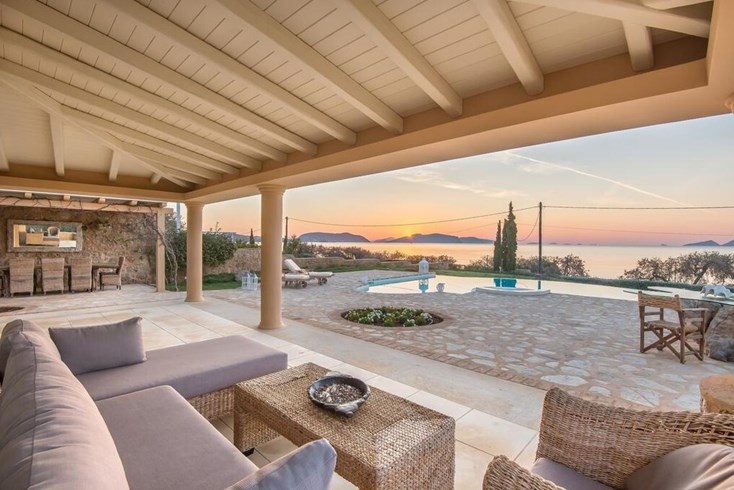
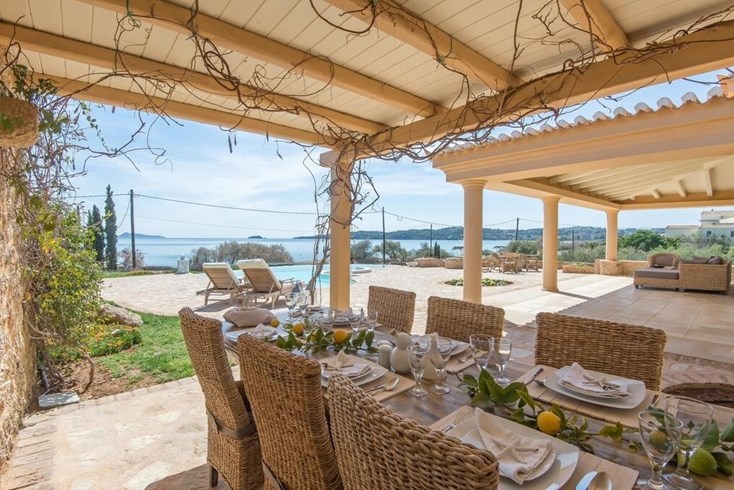
- Spacious terraces and outdoor lounge areas for relaxation and dining
- Direct access to the sea
- Water tank: 50 m³
- Landscaped surroundings ensuring privacy and serenity
Distances:
- Athens: 169 km
- Porto Heli: 14 km
- Nafplio: 85 km
Additional Notes:
- The property is under construction and will be completed in April 2026
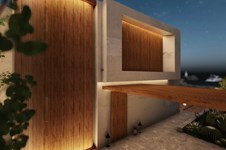
- Designed with contemporary architecture and the highest quality standards, ensuring luxury, comfort, and exceptional aesthetics
ადგილმდებარეობა
მსგავსი ობიექტები
- ობიექტის კოდი 64850
- ფართი 348 m²
- მანძილი ზღვიდან 20 m
- ობიექტის კოდი 4838
- ფართი 300 m²
- Rooms 7

- ობიექტის კოდი 62333
- ფართი 964 m²
- მანძილი ზღვიდან 500 m
- ობიექტის კოდი 59845
- ფართი 450 m²
- Rooms 8
- ობიექტის კოდი 62319
- ფართი 300 m²
- Rooms 7
- ობიექტის კოდი 7226
- ფართი 1000 m²
- Rooms 6
- ობიექტის კოდი 60249
- ფართი 480 m²
- Rooms 12