




- Код объекта 66921
- Продажа, аренда Продажа
- ტიპი კუნძული
- Площадь 480 m²
- Площадь участка 2800 m²
- რეგიონი სალონიკის გარეუბანი
- Место ეპანომი - ცენტრი (ეპანომი) | თესალონიკი - გარეუბნები (თესალონიკი)
- Количество комнат 15
Детали
- Количество этажей в здании: 2
- Год постройки: 2002
- Количество комнат: 15
- Уровней: 3
- Ванные: 6
- Спальни: 10
- Туалеты: 6
- Расстояние от моря: 4000 m
- Расстояние до аэропорта: 20 km
სერვისი
- Паркинг
- Камин
- Kладовая
- Доступ
- Спутниковое телевидение
- Двойное остекление
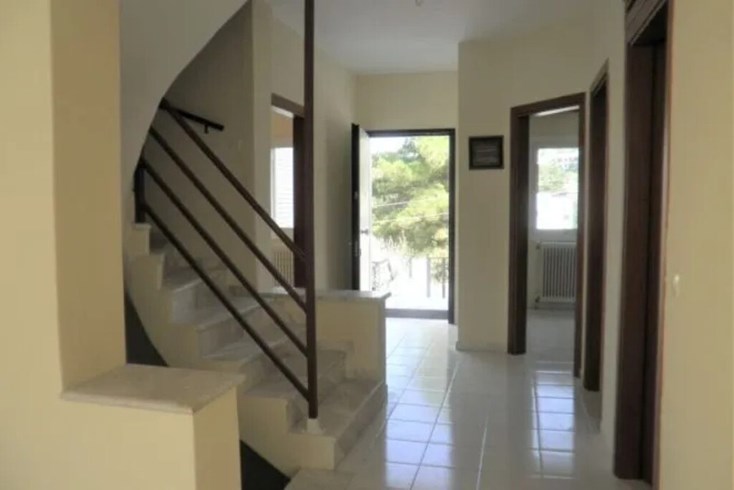
- Внутренняя лестница
- Гараж
Описание
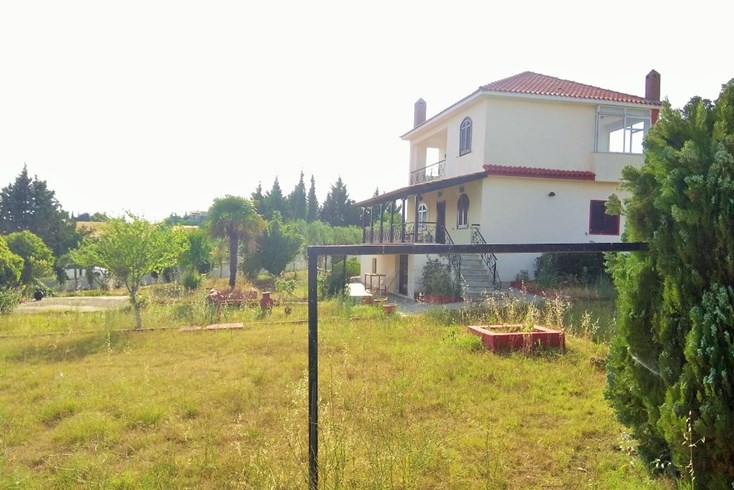
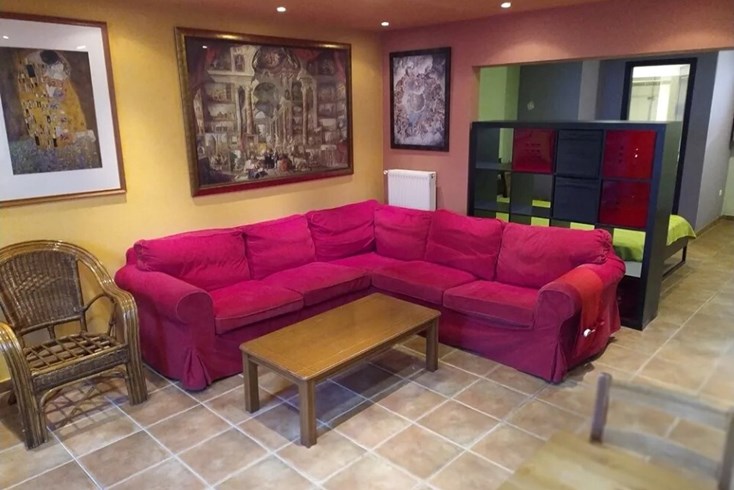
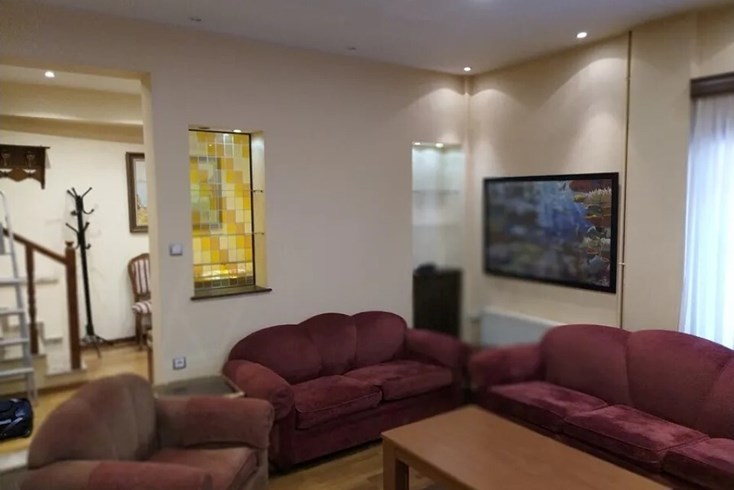
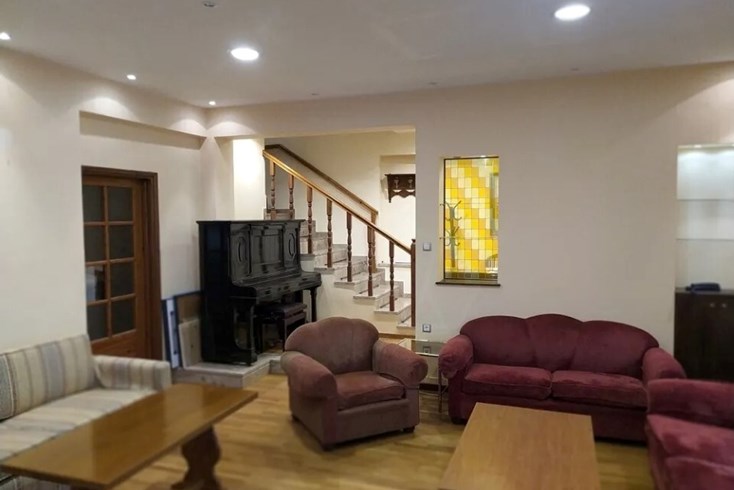
იყიდება 3-სართულიანი კოტეჯი ფართით 480 კვ.მ in the suburbs of Thessaloniki. Semi-first floor შედგება 4 საძინებელი ოთახები, 2 მისაღებები ოთახები სამზარეულოთი, 2 ერთი სააბაზანო ოთახით. Entresol შედგება 2 საძინებელი ოთახები, 2 მისაღებები ოთახები სამზარეულოთი, 2 სააბაზანო ოთახები. სართული შედგება 4 საძინებელი ოთახები, მისაღებით, 2 ერთი სააბაზანო ოთახით. კუნძული აქვს ობიექტს აქვს ლამაზი ხედი ზღვაზე.ასევე არის ბუხარი, კონდიციონერი, ტენტი, გაზონი, ბარბექიუს ზონა, გათბობა, სათავსო. ობიექტზე დამონტაჟებულია სიგნალიზაცია. ობიექტს მიეკუთვნება : საპარკინგე ადგილი, ეზო, ავტოფარეხი.
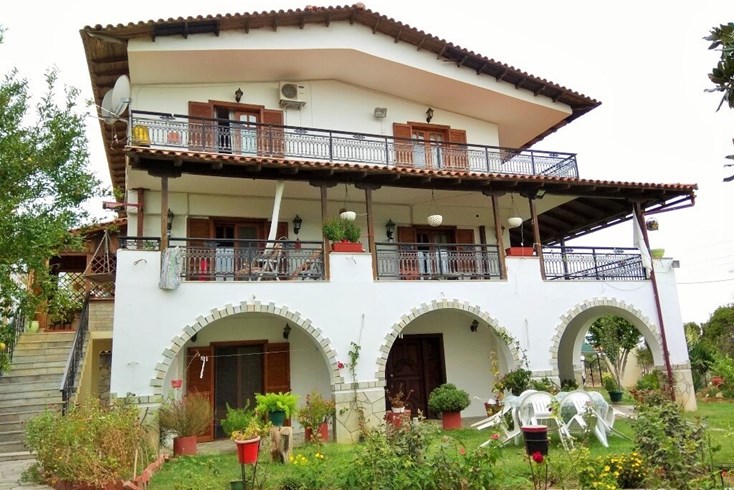

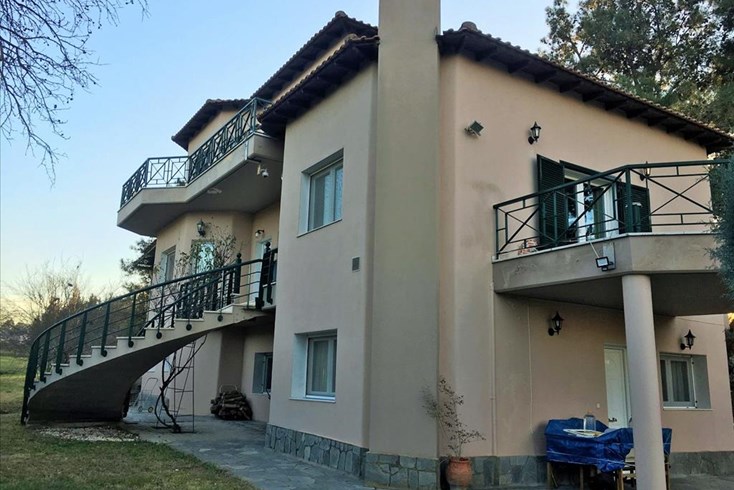
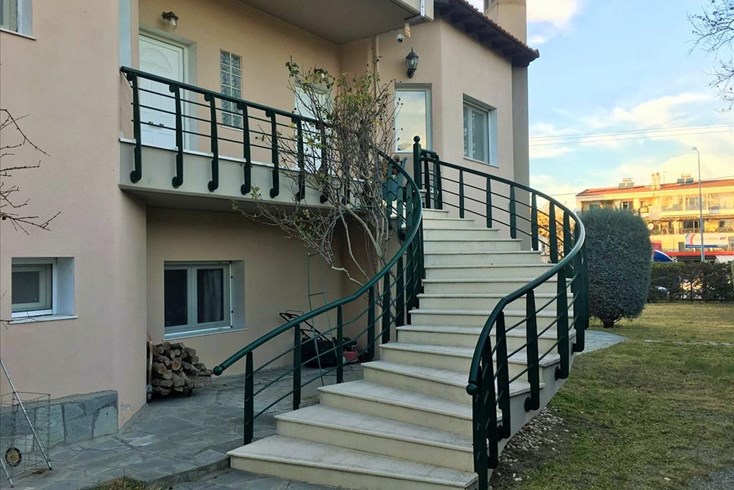
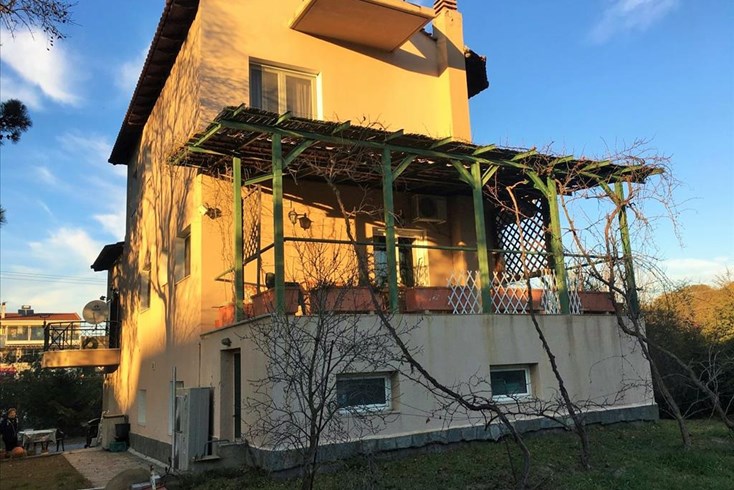
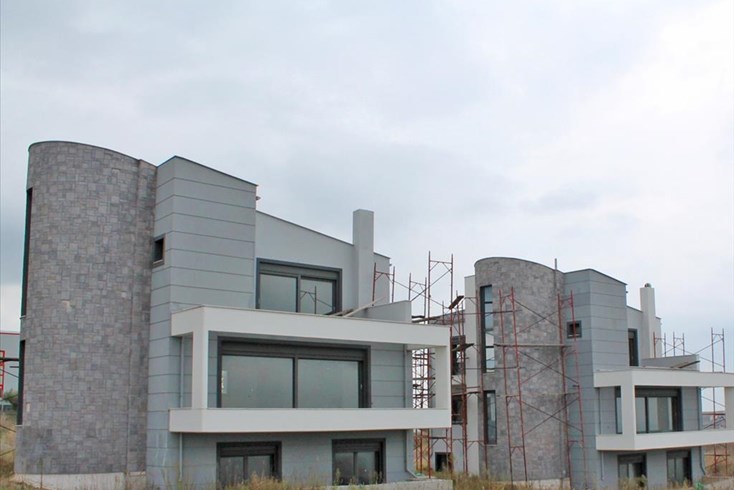
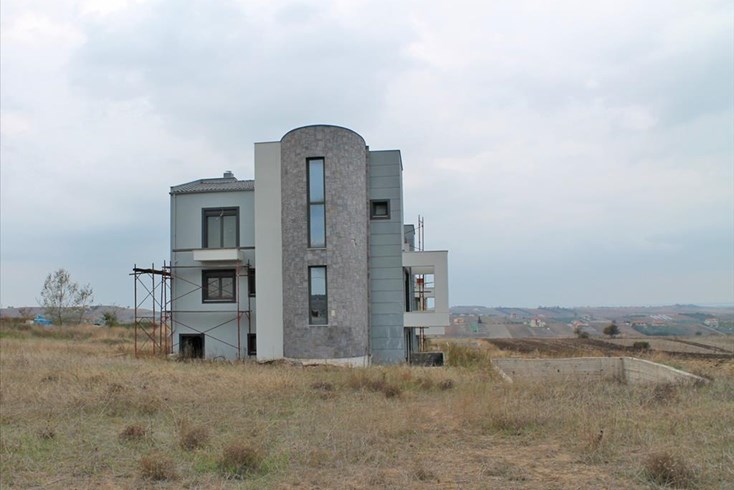
Unique detached residence of approximately 480 sq.m. on 2,800 sq.m. of land in Epanomi – Original architecture, 10 bedrooms and panoramic views
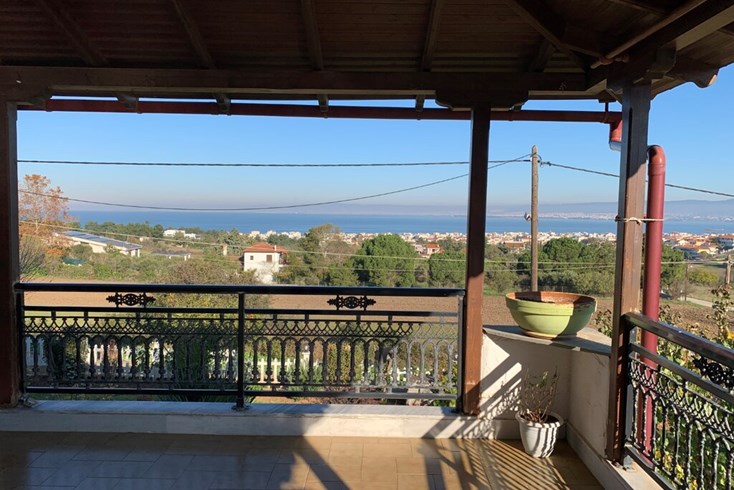
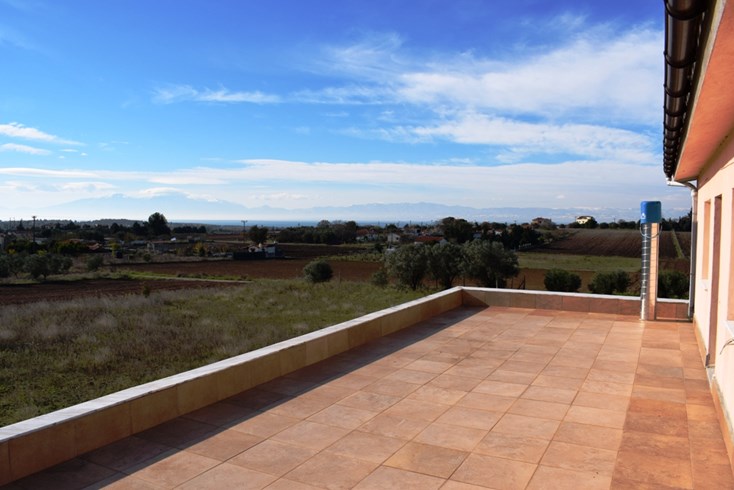
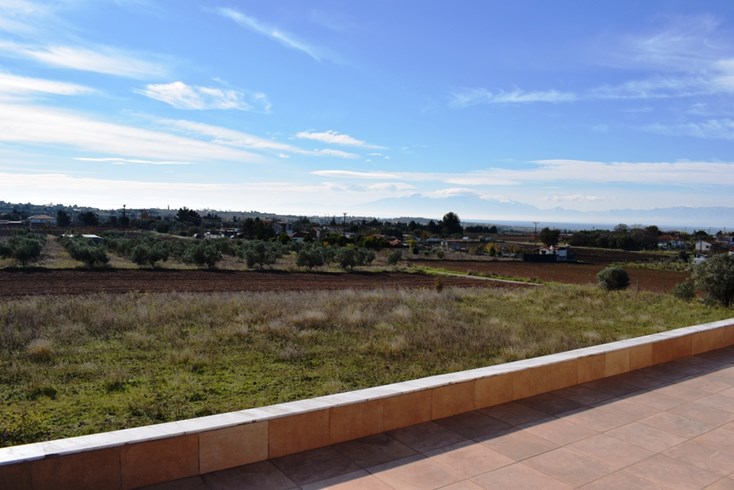
A truly distinctive detached residence in Epanomi, offering approximately 480 sq.m. of total living space, set on a generous plot of approximately 2,800 sq.m., with unobstructed panoramic views towards the sea and Mount Olympus.
The property stands out for its original architectural design, created internally as two mirror-image maisonettes. The two sides are symmetrical and connected into one unified home, without an internal dividing wall.
This distinctive design offers exceptional flexibility and makes the property particularly suitable for two or more families, a large extended family, or anyone looking for multiple private and shared living spaces within one substantial residence.
Interior layout
Mezzanine / First Level
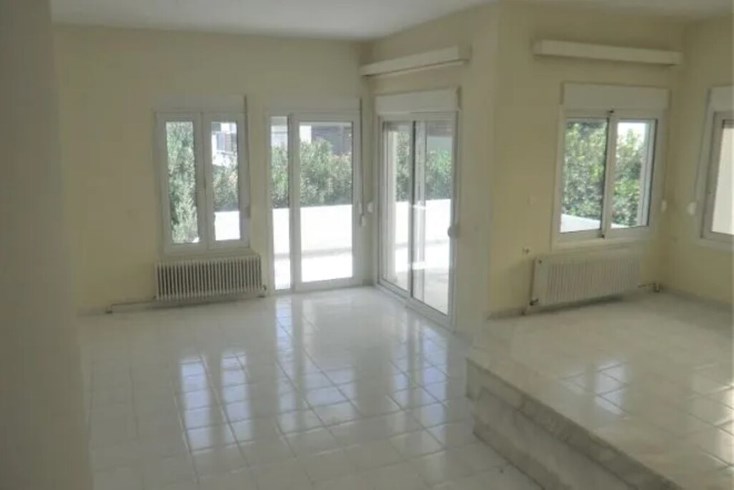
The house is arranged symmetrically into two sides, designed as mirror images of one another.
Each side includes:
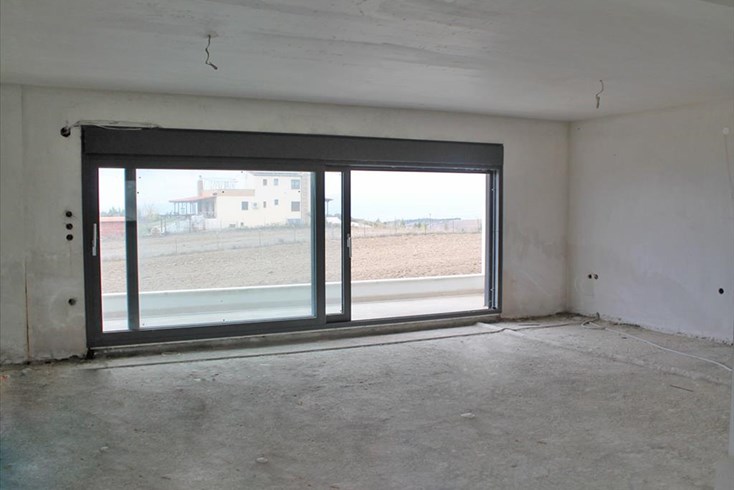
- living room with kitchen
- 2 bedrooms
- 1 bathroom/WC with bathtub
- fireplace
Total on this level: 2 living rooms with kitchens, 4 bedrooms, 2 bathrooms/WCs and 2 fireplaces.
First Floor / Second Level
The layout continues symmetrically, with two corresponding sides.
Each side includes:
- living room with kitchen
- 1 bedroom
- 1 bathroom/WC with shower
Total on this level: 2 living rooms with kitchens, 2 bedrooms and 2 bathrooms/WCs.
Second Floor / Third Level
The top floor features:
- 1 spacious living room, without a kitchen
- 4 bedrooms in total, with two bedrooms on each side of the house
- 1 fireplace
This floor can ideally serve as a shared living area together with additional accommodation for members of a large family or for guests.
Property features
- 10 bedrooms
- 6 bathrooms/WCs
- Multiple spacious living areas
- Several kitchens
- Fireplaces
- Outdoor kitchen
- BBQ area
- Covered parking
- Approximately 25 olive trees
- Plot of approximately 2,800 sq.m.
- Unobstructed panoramic views towards the sea and Mount Olympus
The property's unique configuration offers a wide range of possibilities: as a large family residence, a home for two or more families, accommodation for relatives and guests, or potential investment/tourism use, subject to the necessary permits and applicable regulations.
A property with character, architectural originality, generous spaces and exceptional flexibility, distinguished by both its unique layout and its spectacular panoramic views.
ადგილმდებარეობა
Похожие объекты
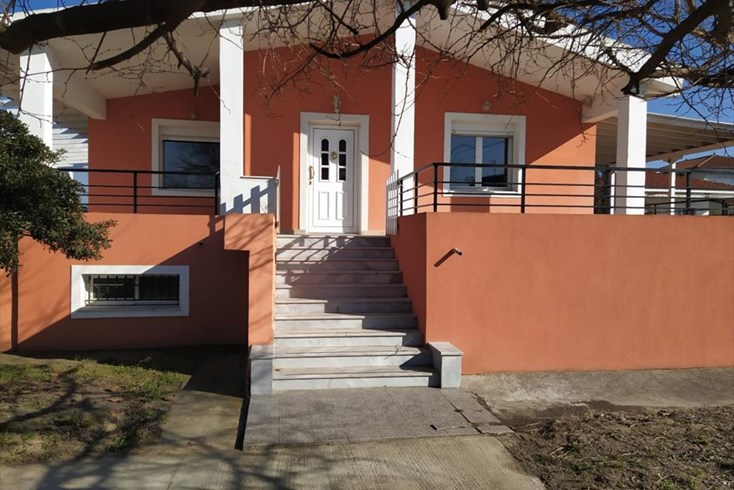
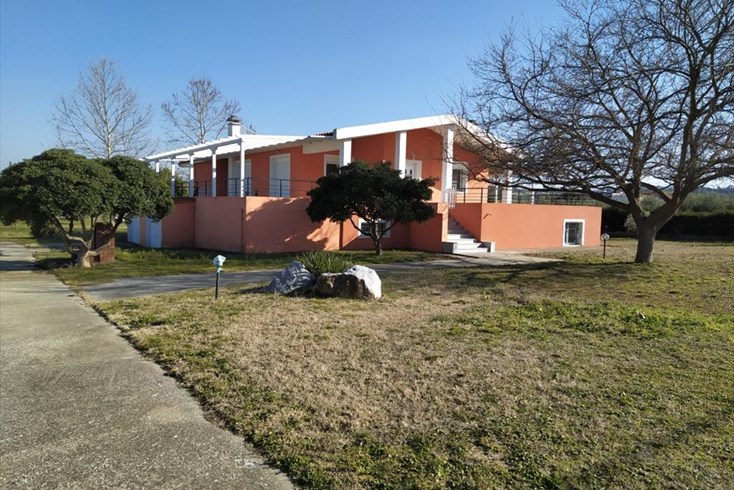
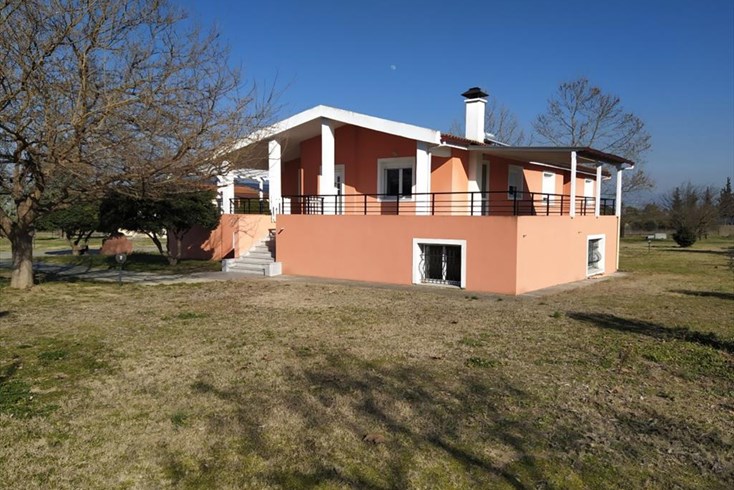
- Код объекта 46811
- Площадь 470 m²
- Комнат 7
- Код объекта 63858
- Площадь 193 m²
- Комнат 7
- Код объекта 28883
- Площадь 380 m²
- Комнат 7
- Код объекта 38686
- Площадь 150 m²
- Комнат 6
- Код объекта 58399
- Площадь 285 m²
- Комнат 7
- Код объекта 49259
- Площадь 420 m²
- Комнат 8
- Код объекта 58305
- Площадь 236 m²
- Комнат 5
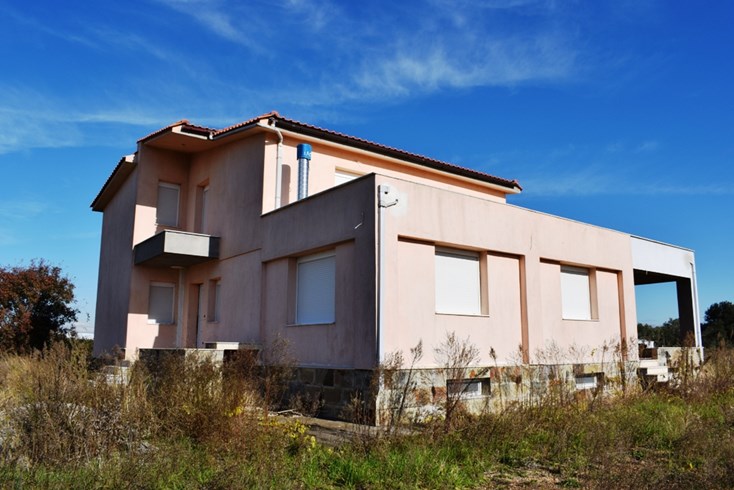
- Код объекта 20799
- Площадь 290 m²
- Комнат 5
- Код объекта 43329
- Площадь 280 m²
- Комнат 8
- Код объекта 2565
- Площадь 300 m²
- Комнат 4